
Primary on Main
Address
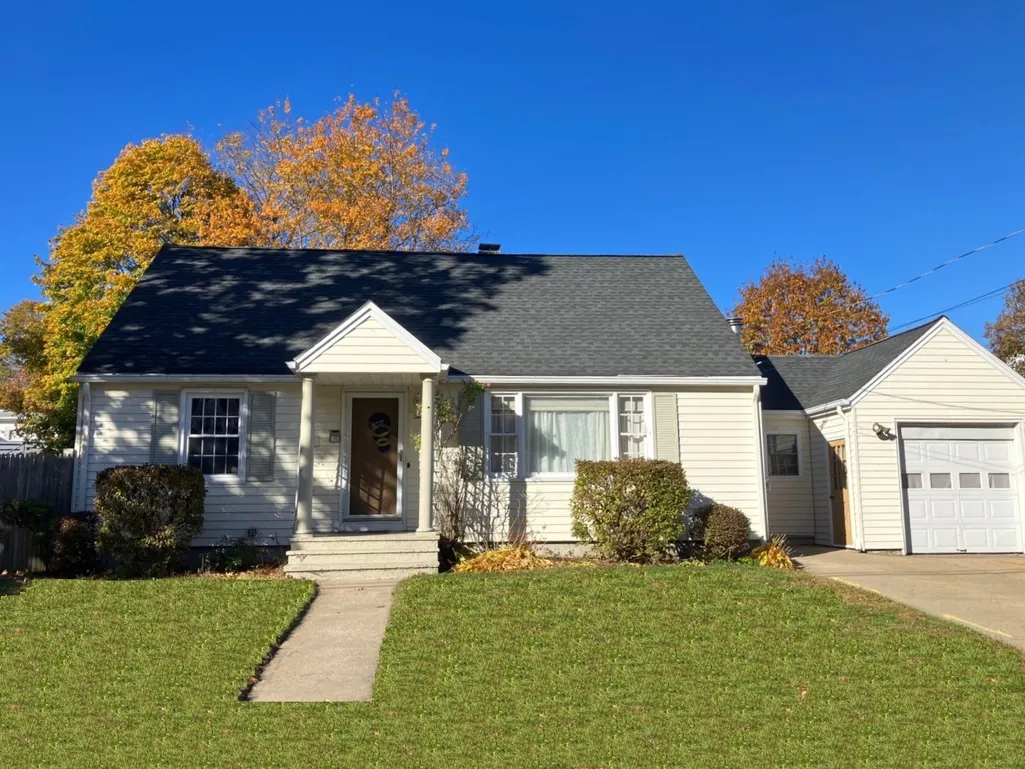
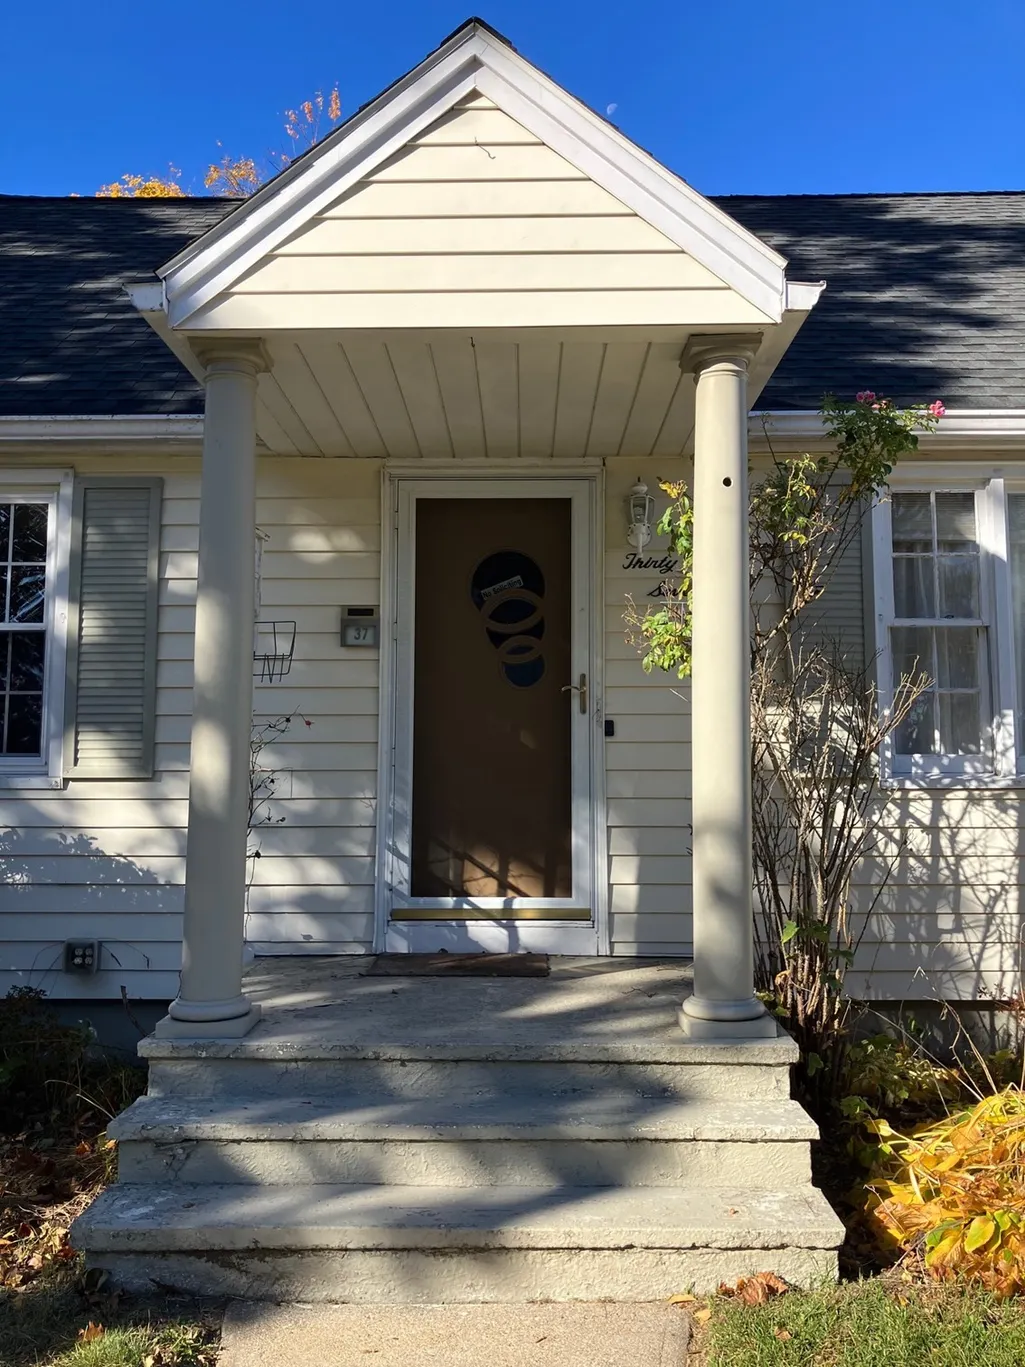
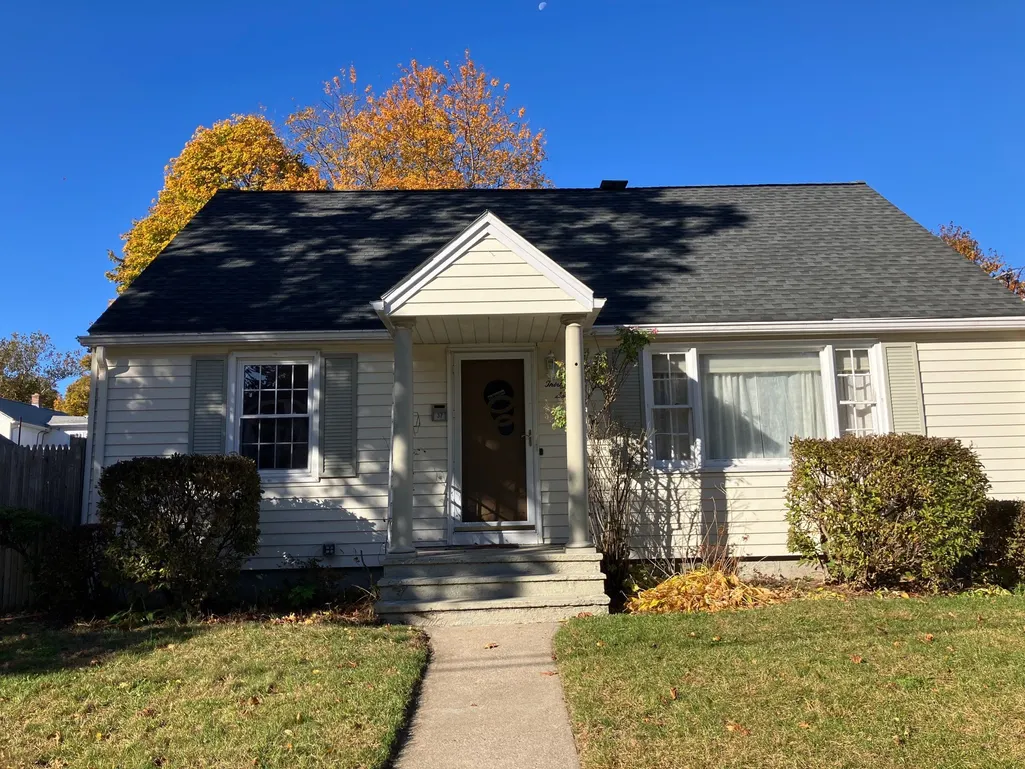
37 Lyman St, East Providence, RI
Price
$ 456,789
Property Attributes
- MLS#73597510
- TypeSingle Family
- Listing Status New
- CountyPROVIDENCE
- CityEast Providence
- NeighborhoodRiverside
- Zip02915
- StyleCape
- Year Built1954
- Taxes$ 5607
- Price$ 456,789
- Bedrooms4
- Full Bathrooms2
- Half Bathrooms0
- Sqr Footage2256
- Lot Size0.17 Acres
Data Source:
Massachusetts MLS Property Info Network (MLSPIN)
Property Description
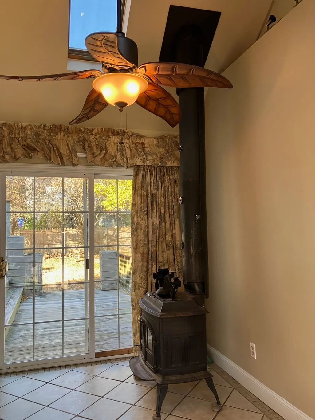
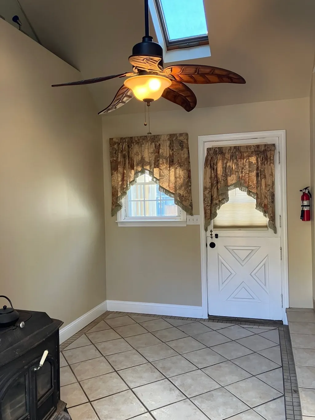
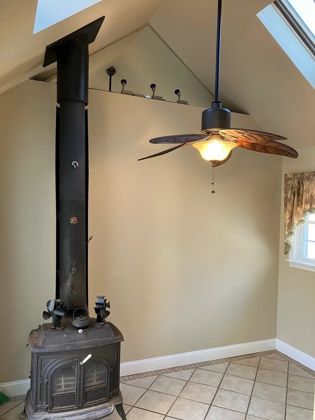
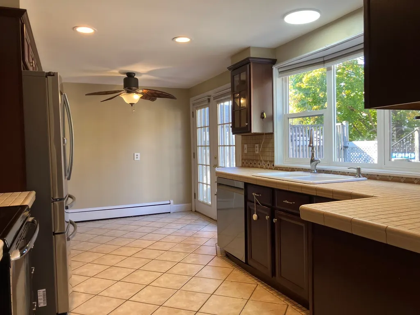
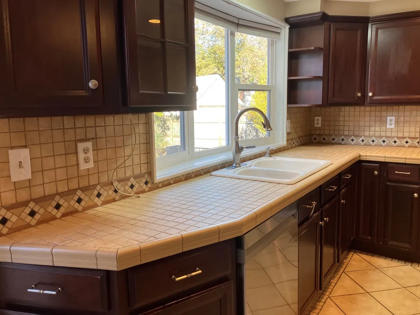
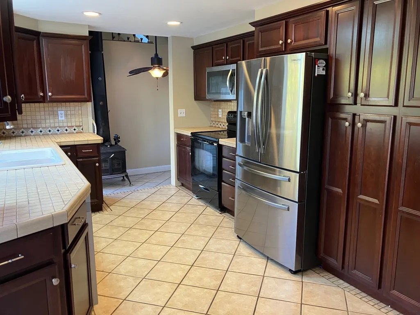
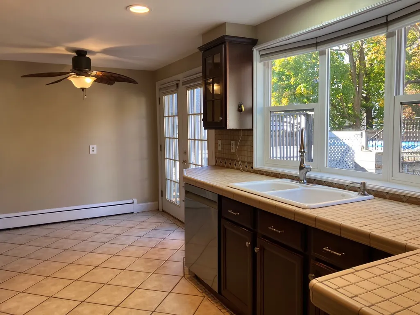
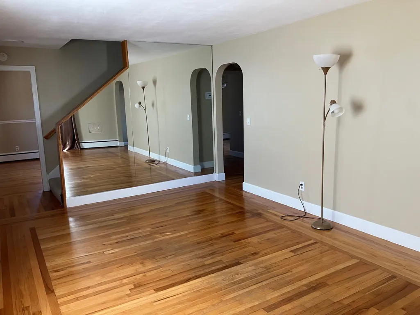
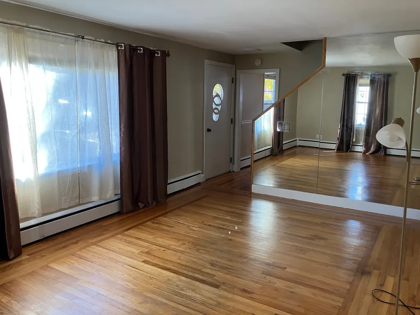
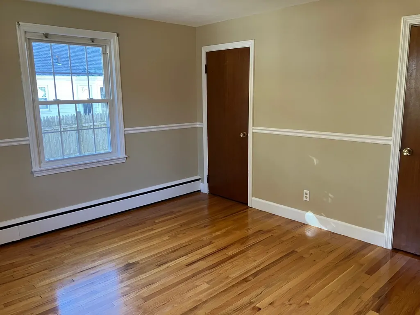
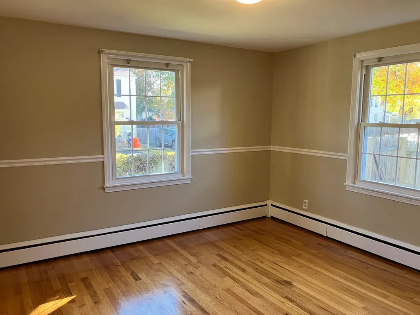
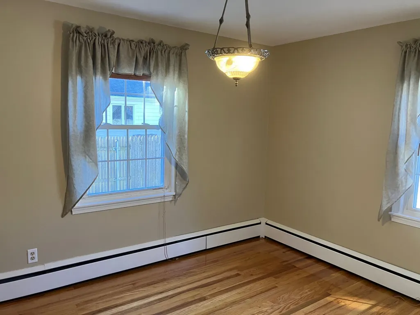
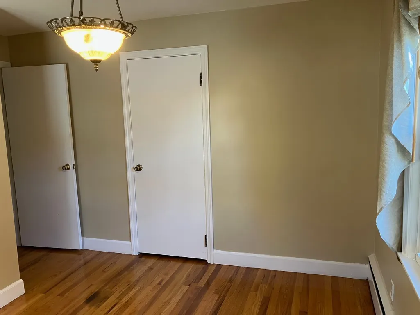
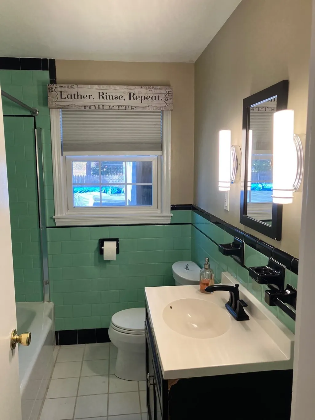
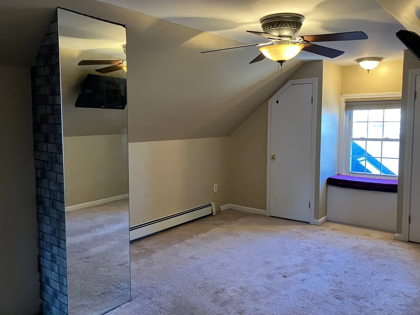
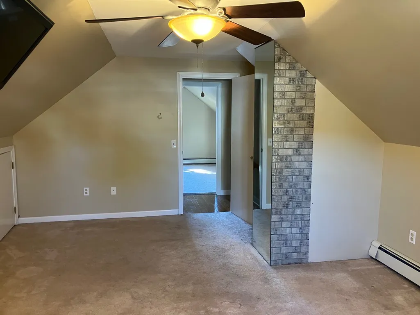
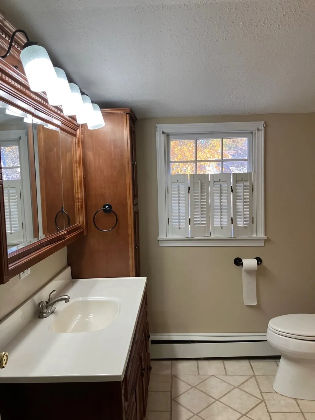
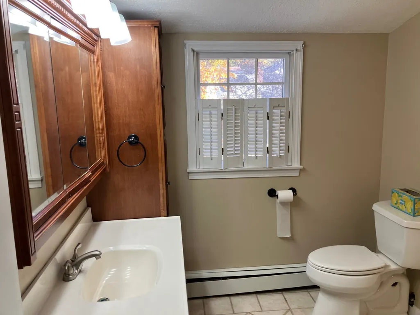
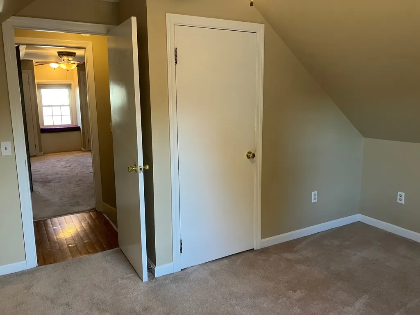
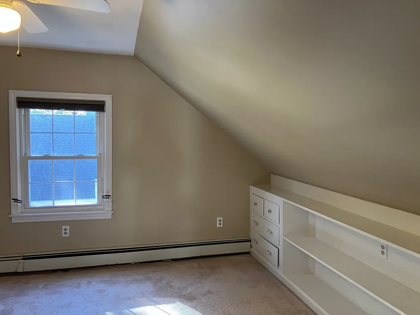
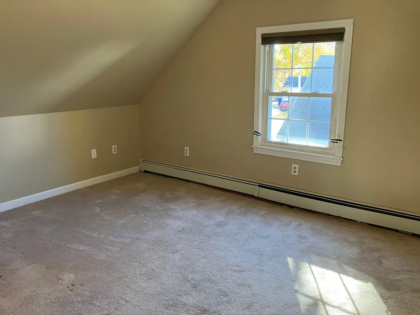
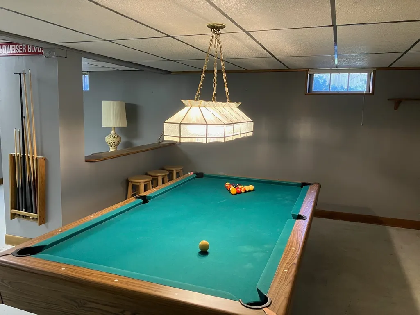
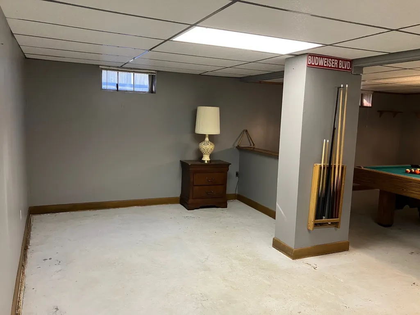
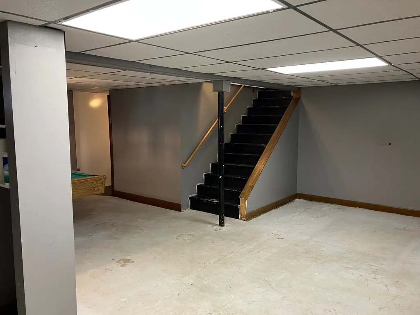
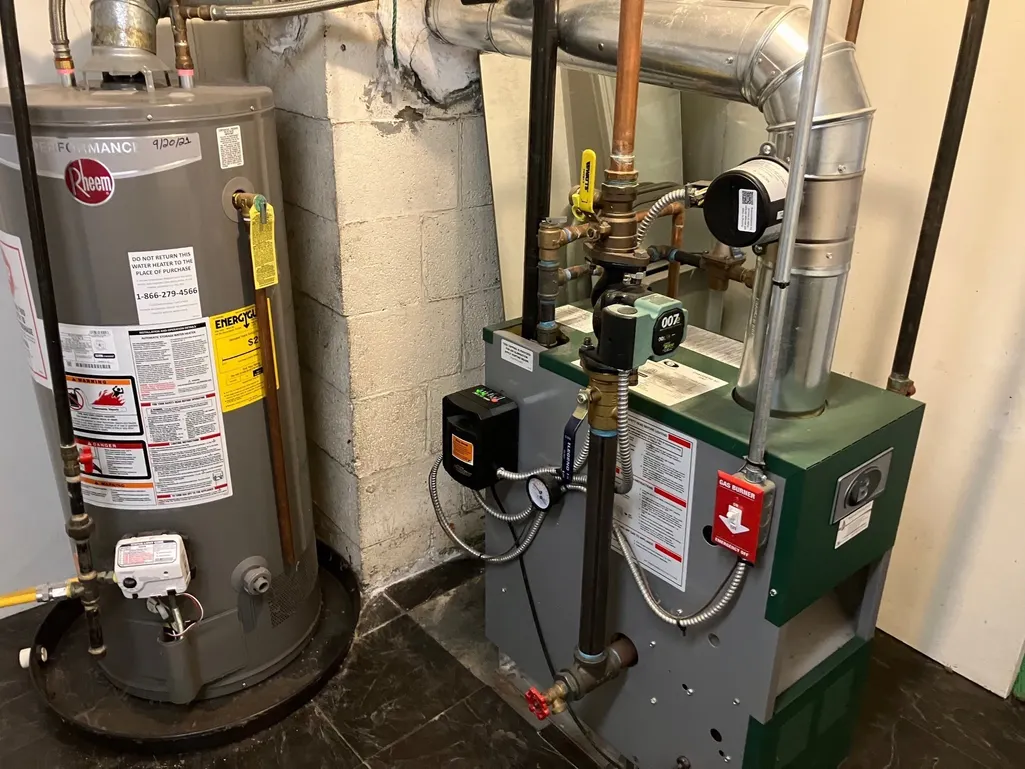
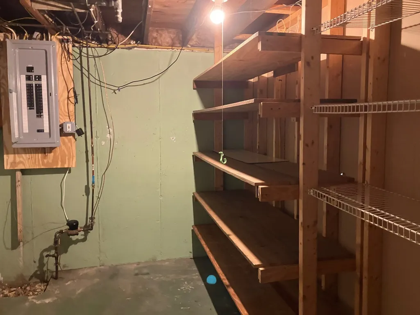
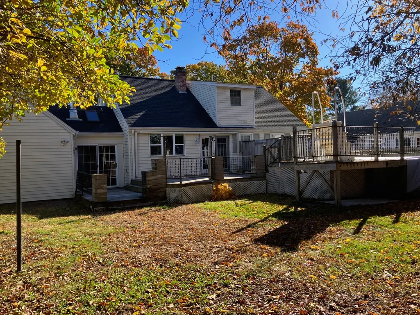
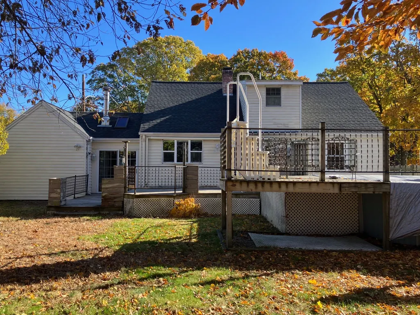
Charming 4 bed, 2 bath Cape with beautiful hardwoods and one car garage. Cozy side entrance with Dutch door, stylish-tiled floor, cathedral ceiling with skylights that brings a sense of spaciousness and brightness, complete with a slider to the back deck. The tiled floor continues into the eat-in kitchen. Kitchen is fully applianced, plenty of cabinet space, and has another slider to the back deck. First floor also has a large living room, 2 bedrooms, and full bath with tub/shower. Second floor has 2 more bedrooms, one with 2 closets and window seat, the other with built-ins. Deceivingly a lot of storage in this home! Full bath with shower stall completes the 2nd level. Interior has been freshly painted throughout. Additional living in the semi-finished basement with dry bar and pool table. Newer gas boiler & roof (both 2019). Private backyard with 2-level deck and above ground pool. Great neighborhood location. Near everything!
| Middle School | High School |
|---|---|
| Riverside Middle | East Providence High |
| Price History | |
|---|---|
| 11/2/2026 | Listed $456,789 |
General Features
| Sewer | Public Sewer |
|---|---|
| Heating | Baseboard,Natural Gas |
| Cooling | None |
| Roof | Shingle |
| Appliances | Gas Water Heater,Water Heater,Range,Dishwasher,Microwave,Refrigerator,Washer,Dryer |
| Zoning | R3 |
| Garage Spaces | 1 |
| Patio/Porch Features | Deck - Wood |
| Architectural Style | Cape |
| Pool Features | Above Ground |
| Construction Materials | Frame |
| Exclusions | Refrigerator In Garage Excluded From Sale |
| Year Built | 1954 |
| Electric | Circuit Breakers,200+ Amp Service |
| Property Subtype | Single Family Residence |
| Tax Year | 2026 |
| Parcel Number | M: 411 B: 21 L:007,17118 |
| Community Features | Shopping,Park,Bike Path,House of Worship,Private School,Public School |
| County | Providence |
| Property Type | Residential |
| HOA | No |
| Attached Garage | Yes |
| Subdivision Name | Riverside |
| Garage Y/N | Yes |
| Total Rooms | 8 |
| Full Baths | 2 |
| Status | New |
| Directions | Wampanoag Tr to Forbes St,Right onto Willet,1st Left onto Lyman. House is 6th on right. |
| High School | East Providence High |
| City | East Providence |
| Disclosures | Pool table and swimming pool & accessories to remain,if buyer wants. Swimming pool liner needs to be replaced. Seller getting quote. |
| Senior Community Y/N | No |
| Lot Size Units | Acres |
| Lot Size Square Feet | 7500 |
| Carport Y/N | No |
| Property Attached Y/N | No |
| Year Built Details | Actual |
| Tax Annual Amount | 5607 |
| Home Warranty Y/N | No |
| Middle/Junior High School | Riverside Middle |
| Building Area Units | Square Feet |
| Primary Bedroom Level | First |
| Standard Status | Active |
| Year Built Source | Public Records |
| Tax Assessed Value | 420000 |
| Tax Lot | 007 |
| Certified Treated | Unknown |
Interior Features
| Interior Amenities | Play Room |
|---|---|
| Basement | Full,Partially Finished,Interior Entry,Concrete |
| Flooring | Tile,Carpet,Concrete,Hardwood |
| Kitchen Level | First |
| Air Conditioning Y/N | No |
| Heating Y/N | Yes |
| Fireplace Y/N | No |
| Above Grade Finished Area | 1500 |
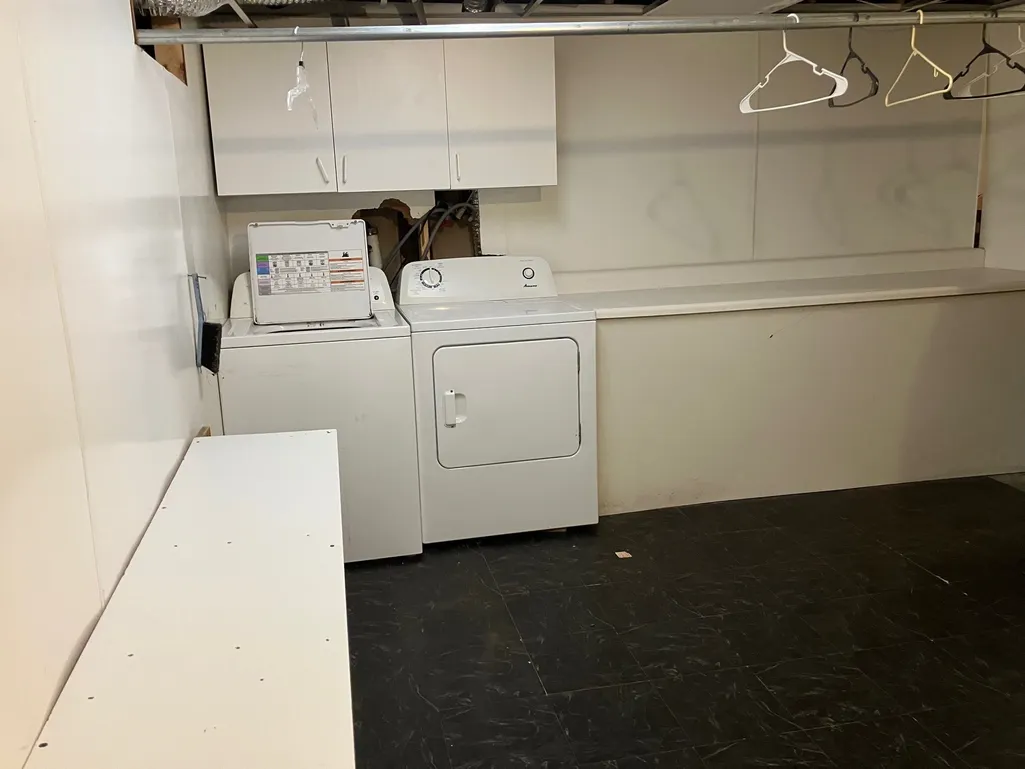
| Laundry Features | In Basement |
| Total Bedrooms | 4 |
| Below Grade Finished Area | 756 |
| Living Room Level | First |
| LivingAreaSource | Public Record |
| Total Baths | 2 |
| Bedroom 4 Level | Second |
| Bedroom 3 Level | Second |
| Second Bedroom Level | First |
| Bathroom 1 Level | First |
| Bathroom 2 Level | Second |
Exterior Features
| Exterior Amenities | Deck - Wood,Pool - Above Ground |
|---|---|
| Parking Features | Attached,Paved Drive,Paved |
| Water Source | Public |
| Total Parking | 3 |
| Lot Size Area | 0.17 |
| Foundation Details | Concrete Perimeter |
| Spa | No |
| Building Area Total | 2256 |
| Lot Size Acres | 0.17 |
| Road Surface Type | Paved |
| Frontage Length | 75.00 |
| Waterfront Y/N | No |
| Covered Spaces | 1 |
| Foundation Area | 936 |
| Road Frontage Type | Public |
| Road Responsibility | Public Maintained Road |
Amenities
- Foreclosure
- Views
- Short Sale
- New Construction
- Adult 55+
- Lease To Own
- No HOA Fees
- Furnished
- Primary On Main
- Air Conditioning
- Seller Finance
- Green
- Fixer Upper
- Horse
- Golf
- Fireplace
- Deck
- Garage
- Basement
- Pool
Property vs Single Family Average in 02915
Price
Taxes
Year Built
 Massachusetts MLS Property Info Network (MLSPIN) - The property listing data and information set forth herein were provided to MLS Property Information Network, Inc. from third party sources, including sellers, lessors and public records, and were compiled by MLS Property Information Network, Inc. The property listing data and information are for the personal, non commercial use of consumers having a good faith interest in purchasing or leasing listed properties of the type displayed to them and
 IDX information is provided exclusively for consumers personal, non-commercial use and may not be used for any purpose other than to identify prospective properties consumers may be interested in purchasing. Information is deemed reliable but is not guaranteed. © 2026 State-Wide Multiple Listing Service. All rights reserved.
 The data relating to real estate for sale on this website appears in part through the SMARTMLS Internet Data Exchange program, a voluntary cooperative exchange of property listing data between licensed real estate brokerage firms, and is provided by SMARTMLS through a licensing agreement. Listing information is from various brokers who participate in the SMARTMLS IDX program and not all listings may be visible on the site. The property information being provided on or through the website is for the
