
Open House Sat, Sep 19th 12:00 PM - 02:00 PM - Golf Course
Address
6 Menlo St, Boston, MA
Price
$ 1,895,000
Property Attributes
- MLS#73577436
- TypeSingle Family
- Listing Status Active
- CountySUFFOLK
- CityBoston
- AreaBrighton
- Zip02135
- StyleVictorian
- Year Built1891
- Taxes$ 10741
- Price$ 1,895,000
- Bedrooms7
- Full Bathrooms3
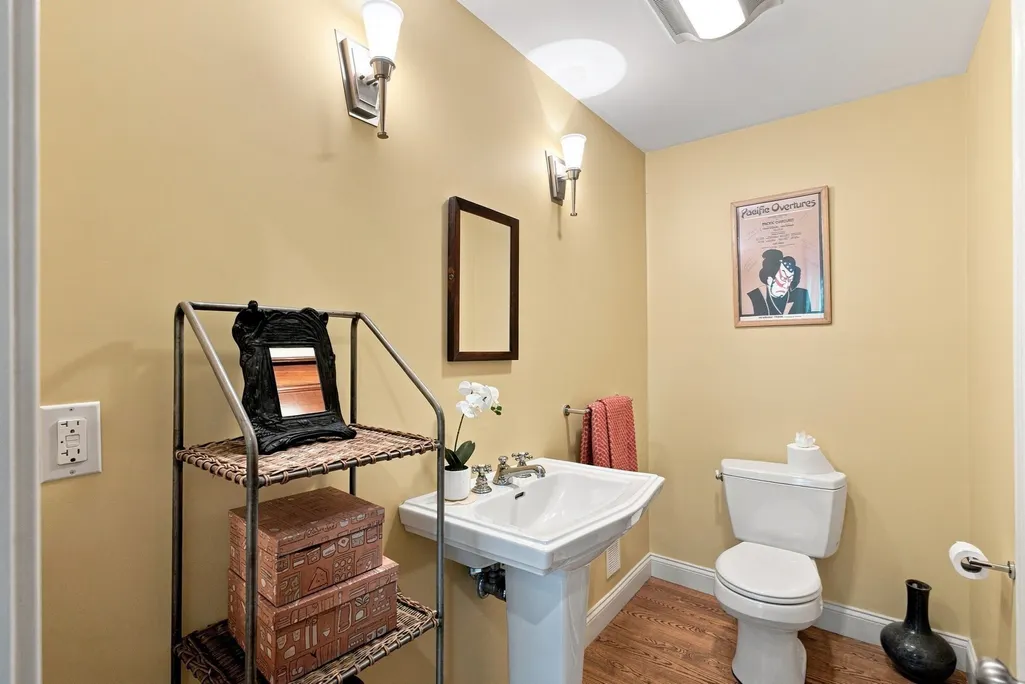
- Half Bathrooms1
- Sqr Footage4191
- Lot Size0.1 Acres
Data Source:
Massachusetts MLS Property Info Network (MLSPIN)
Property Description
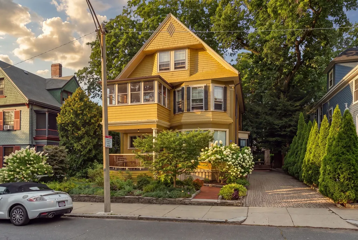
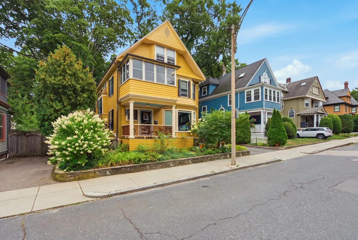
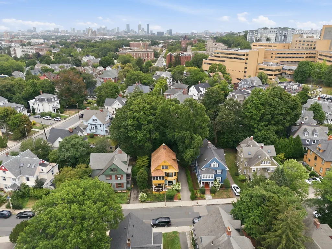
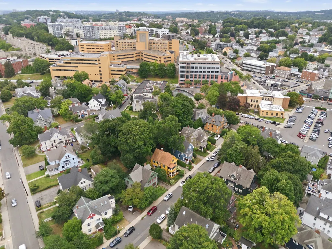
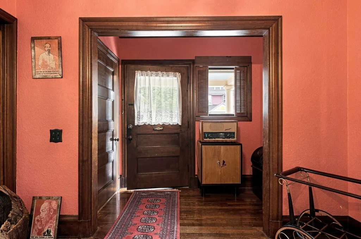
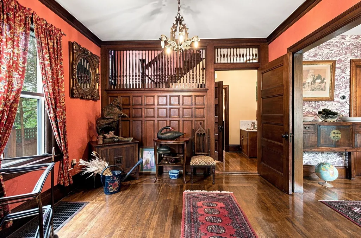
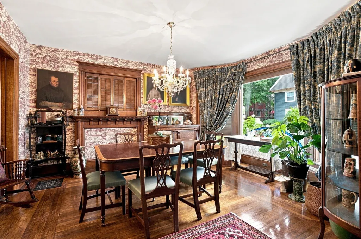
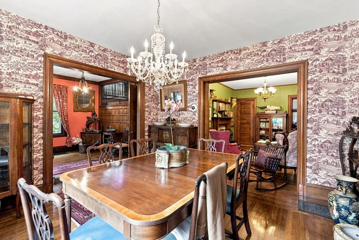
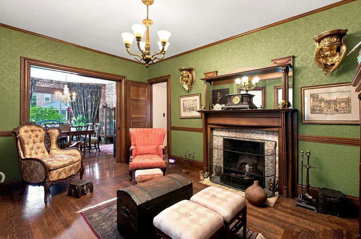
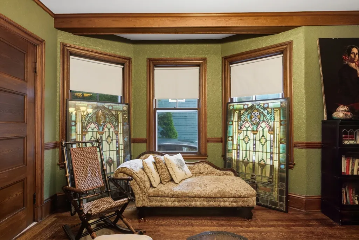
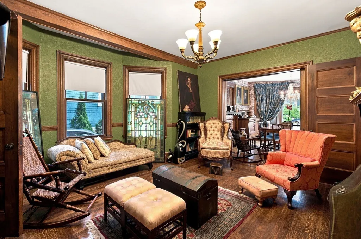
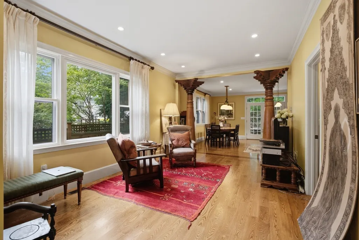
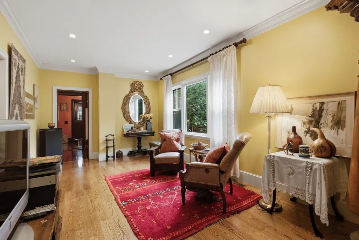
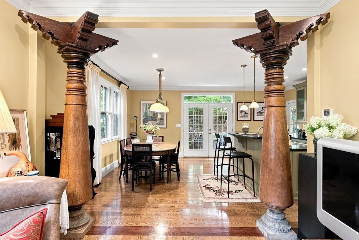
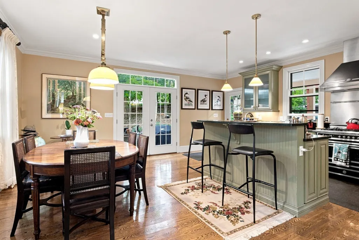
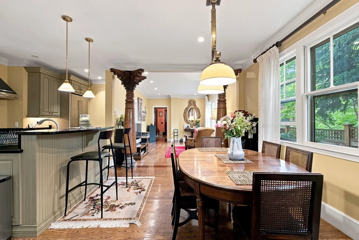
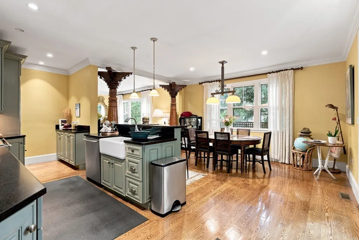
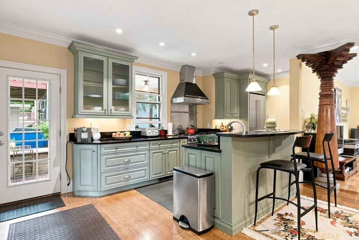
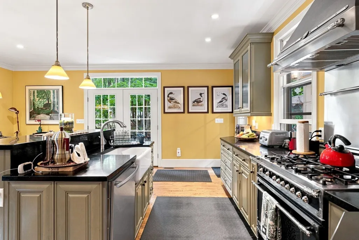
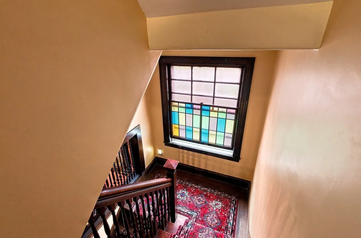
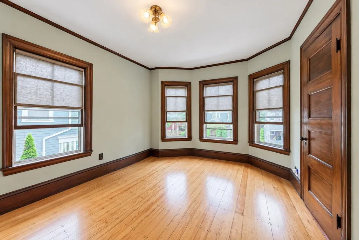
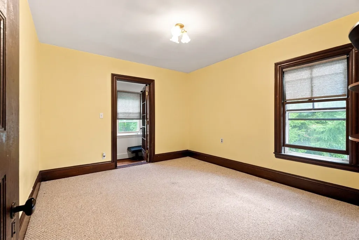
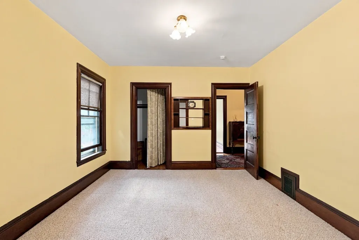
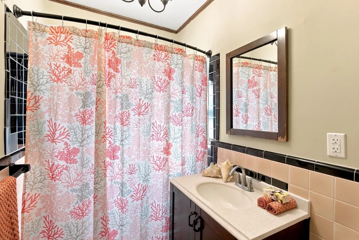
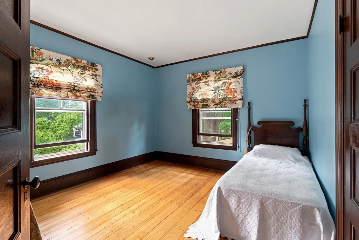
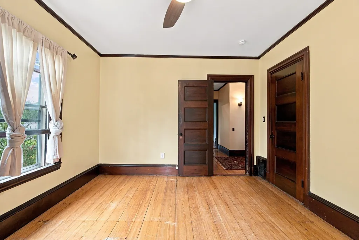
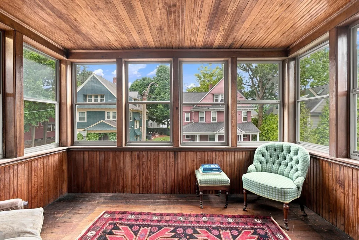
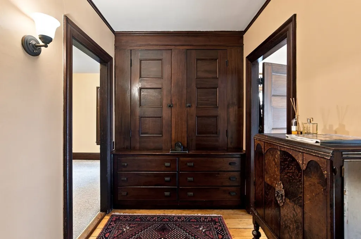
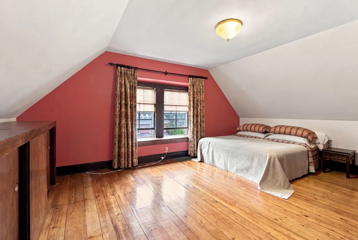
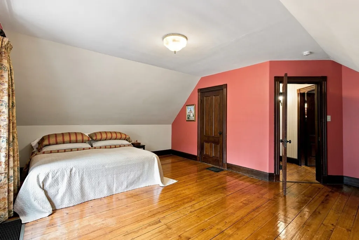
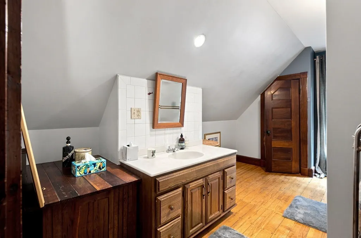
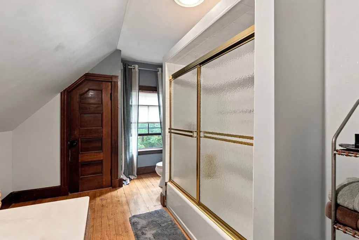
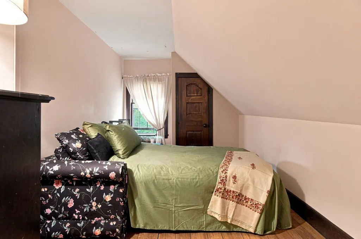
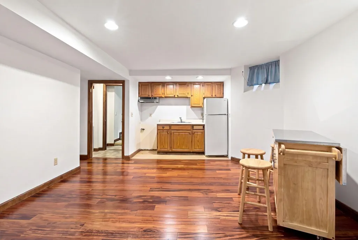
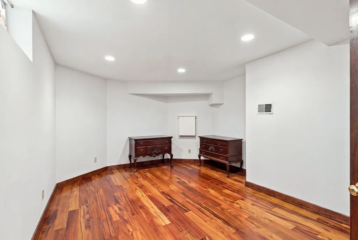
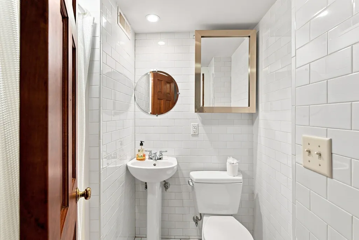
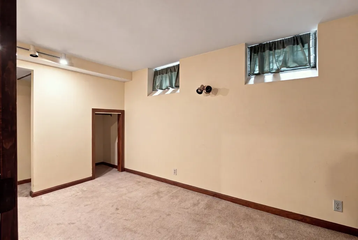
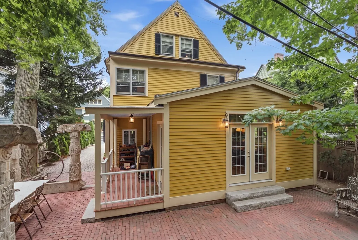
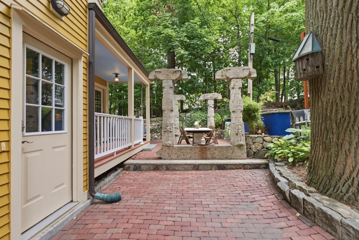
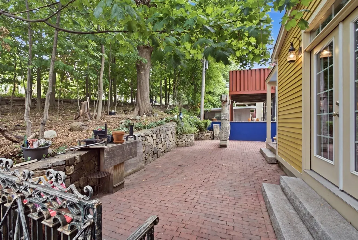
A rare opportunity to own a substantial Victorian residence in one of Brighton Center’s highly coveted and distinguished residential enclaves, locally known as the unofficial “Mansion District.” Built in 1891 and offering more than 4,000 square feet of living space, this gracious home combines remarkable architectural character with thoughtfully integrated modern comforts. The expansive, main residence spans three floors and features six bedrooms and two-and-a-half bathrooms. The finished lower level provides exceptional flexibility, offering a completely separate in-law suite with two bedrooms, a living room, kitchenette, and full bathroom—ideal for extended family, long-term houseguests, a nanny, or a live-in au pair. Throughout the house, beautifully preserved period details create a sense of warmth and distinction. Ornate moldings, a wood-burning fireplace, functional pocket doors, stained-glass windows, four-panel doors, custom built-ins, and two sunrooms reflect the craftsmanship of the era. Oak and pine floors extend throughout the home, while the welcoming farmer’s porch enhances its classic Victorian presence. At the heart of the home, the updated chef’s kitchen is meticulously appointed with a Bertazzoni range, Liebherr refrigerator, and Miele dishwasher. Additional improvements include central air conditioning, updated electrical service, an architectural-shingle roof, a freshly painted exterior, and driveway parking for up to four cars. Multiple outdoor spaces and a lush, private backyard offer a peaceful retreat in the city. Set along a quiet, scenic residential side street; the home is just blocks from the shops, restaurants, and daily conveniences of Brighton Center. Its premier location provides convenient proximity to Boston College, Boston University & Harvard University, as well as Boston Landing and the New Balance and WGBH Headquarters. Grand in scale yet warm and inviting, this is a truly distinctive home—rich in history, architectural character, and the enduring quality of a well-loved residence. Open Houses Saturday & Sunday, 12:00 – 2:00 each day.
| Price History | |
|---|---|
| 9/15/2026 | Listed $1,895,000 |
General Features
| Sewer | Public Sewer |
|---|---|
| Heating | Forced Air,Natural Gas |
| Cooling | Central Air |
| Utilities | for Gas Range |
| Roof | Shingle |
| Appliances | Gas Water Heater,Range,Dishwasher,Refrigerator,Freezer,Washer,Dryer,Range Hood |
| Zoning | R1 |
| Patio/Porch Features | Porch,Deck,Patio |
| Architectural Style | Victorian |
| Construction Materials | Frame |
| Year Built | 1891 |
| Property Subtype | Single Family Residence |
| Tax Year | 2026 |
| Parcel Number | W:22 P:02346 S:000,1217327 |
| Community Features | Public Transportation,Shopping,Tennis Court(s),Park,Golf,Medical Facility,Laundromat,Bike Path,Highway Access,House of Worship,Private School,Public School,T-Station,University |
| County | Suffolk |
| Property Type | Residential |
| HOA | No |
| Garage Y/N | No |
| Waterview | No |
| Total Rooms | 11 |
| Full Baths | 3 |
| Status | Active |
| Directions | Cambridge Street to Henshaw Street,to Menlo Street. Menlo is a one-way street. Use GPS as needed. |
| City | Boston |
| Disclosures | RE Taxes shown reflect 2026 exemption of $4353.74. |
| Senior Community Y/N | No |
| MLS Area | Brighton |
| Lot Size Units | Acres |
| Lot Size Square Feet | 4471 |
| Property Attached Y/N | No |
| Year Built Details | Actual,Renovated Since |
| Tax Annual Amount | 10741.95 |
| Home Warranty Y/N | No |
| Building Area Units | Square Feet |
| Primary Bedroom Level | Third |
| Standard Status | Active |
| Year Built Source | Public Records |
| Tax Assessed Value | 1303600 |
| Certified Treated | Unknown |
Interior Features
| Interior Amenities | Bedroom,Inlaw Apt.,Bathroom,Sun Room,Entry Hall |
|---|---|
| Basement | Full,Finished,Partially Finished |
| Flooring | Hardwood |
| Total Fireplaces | 1 |
| Fireplace Features | Dining Room |
| Kitchen Level | Main,First |
| Air Conditioning Y/N | Yes |
| Heating Y/N | Yes |
| Fireplace Y/N | Yes |
| Above Grade Finished Area | 3446 |
| Half Baths | 1 |
| Laundry Features | In Basement |
| Total Bedrooms | 7 |
| Below Grade Finished Area | 745 |
| Living Room Level | First |
| LivingAreaSource | Measured |
| Kitchen Features | Flooring - Hardwood,Dining Area,Balcony / Deck,Kitchen Island,Cabinets - Upgraded,Open Floorplan,Remodeled,Stainless Steel Appliances,Gas Stove |
| Total Baths | 4 |
| Living Room Features | Flooring - Hardwood,Window(s) - Bay/Bow/Box,Open Floorplan,Pocket Door |
| Dining Room Features | Flooring - Hardwood,Pocket Door |
| Kitchen Area | 210 |
| Kitchen Length | 21 |
| Kitchen Width | 10 |
| Primary on Main | 160 |
| Second Bedroom Length | 16 |
| Second Bedroom Width | 10 |
| Bedroom 3 Area | 143 |
| Bedroom 3 Length | 13 |
| Bedroom 3 Width | 11 |
| Bedroom 4 Area | 180 |
| Bedroom 4 Length | 15 |
| Bedroom 4 Width | 12 |
| Dining Room Area | 14 |
| Dining Room Width | 13 |
| Family Room Area | 198 |
| Family Room Length | 18 |
| Living Room Area | 195 |
| Living Room Length | 15 |
| Living Room Width | 13 |
| Primary Bedroom Area | 304 |
| Primary Bedroom Length | 19 |
| Primary Bedroom Width | 16 |
| Family Room Width | 11 |
| Family Room Level | Main,First |
| Family Room Features | Flooring - Hardwood,Window(s) - Picture,Open Floorplan,Remodeled |
| Dining Room Level | First |
| Dining Room Area | 182 |
| Bedroom 5 Width | 11 |
| Bedroom 5 Level | Second |
| Bedroom 5 Length | 13 |
| Bedroom 5 Area | 143 |
| Bedroom 4 Level | Second |
| Bedroom 3 Level | Second |
| Second Bedroom Level | Third |
| Bathroom 1 Level | Second |
| Bathroom 2 Level | Third |
| Bathroom 3 Level | Basement |
Exterior Features
| Exterior Amenities | Porch,Deck,Patio |
|---|---|
| Parking Features | Paved Drive,Off Street,Tandem,Paved |
| Lot Features | Wooded |
| Water Source | Public |
| Total Parking | 4 |
| Lot Size Area | 0.1 |
| Foundation Details | Concrete Perimeter,Stone |
| Spa | No |
| Building Area Total | 4191 |
| Lot Size Acres | 0.1 |
| Waterfront Y/N | No |
| Road Frontage Type | Public |
Amenities
- Foreclosure
- Views
- Short Sale
- New Construction
- Adult 55+
- Lease To Own
- No HOA Fees
- Furnished
- Primary On Main
- Air Conditioning
- Seller Finance
- Green
- Fixer Upper
- Horse
- Golf
- Fireplace
- Deck
- Garage
- Basement
- Pool
Property vs Single Family Average in 02135
Price
Taxes
Year Built
Visits
 Massachusetts MLS Property Info Network (MLSPIN) - The property listing data and information set forth herein were provided to MLS Property Information Network, Inc. from third party sources, including sellers, lessors and public records, and were compiled by MLS Property Information Network, Inc. The property listing data and information are for the personal, non commercial use of consumers having a good faith interest in purchasing or leasing listed properties of the type displayed to them and
 IDX information is provided exclusively for consumers personal, non-commercial use and may not be used for any purpose other than to identify prospective properties consumers may be interested in purchasing. Information is deemed reliable but is not guaranteed. © 2026 State-Wide Multiple Listing Service. All rights reserved.
 The data relating to real estate for sale on this website appears in part through the SMARTMLS Internet Data Exchange program, a voluntary cooperative exchange of property listing data between licensed real estate brokerage firms, and is provided by SMARTMLS through a licensing agreement. Listing information is from various brokers who participate in the SMARTMLS IDX program and not all listings may be visible on the site. The property information being provided on or through the website is for the
