
Price Reduction - Views - Golf Course - Eco Friendly
Address
287 Walnut Ave, Boston, MA
Price
$ 939,900
Property Attributes
- MLS#73537255
- TypeSingle Family
- Listing Status Price Changed
- CountySUFFOLK
- CityBoston
- AreaRoxburys Franklin Park
- Zip02119
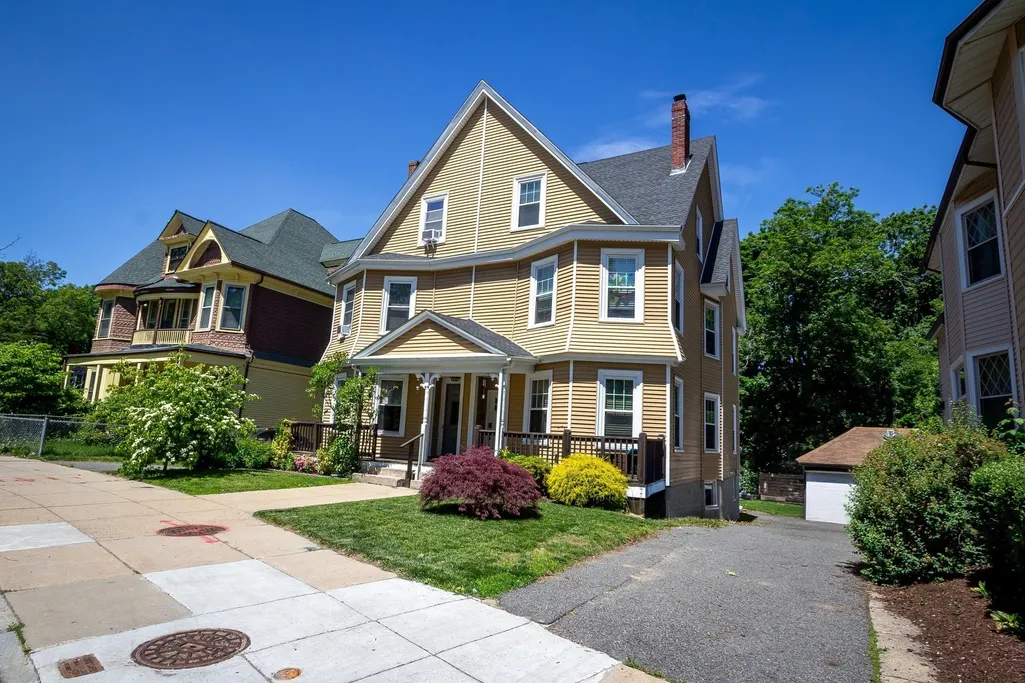
- StyleVictorian
- Year Built1890
- Taxes$ 9351
- Price$ 939,900
- Bedrooms4
- Full Bathrooms2
- Half Bathrooms1
- Sqr Footage2297
- Lot Size0.07 Acres
Data Source:
Massachusetts MLS Property Info Network (MLSPIN)
Property Description
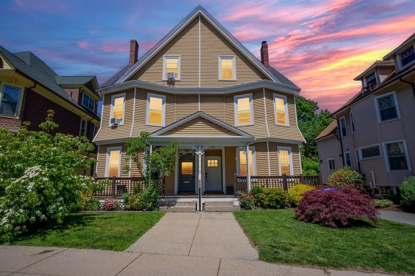
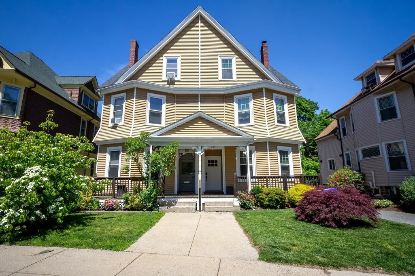
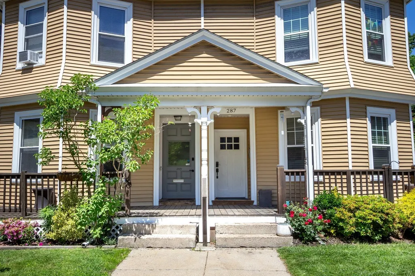
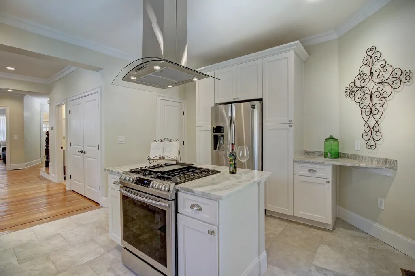
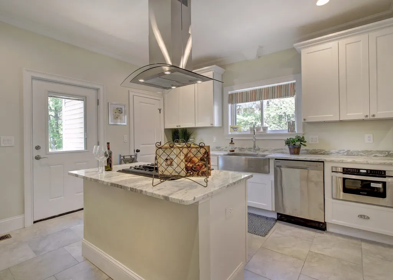
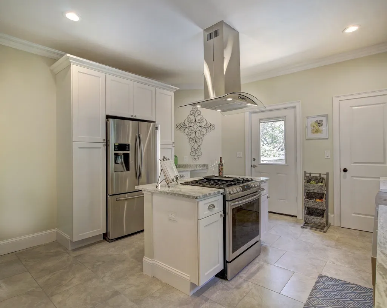
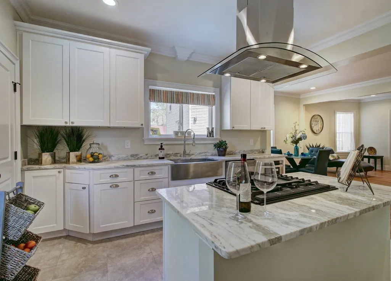
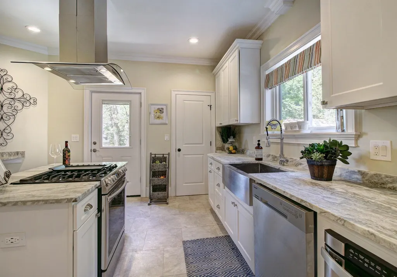
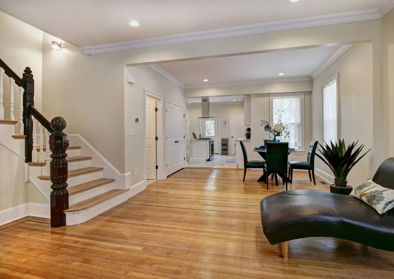
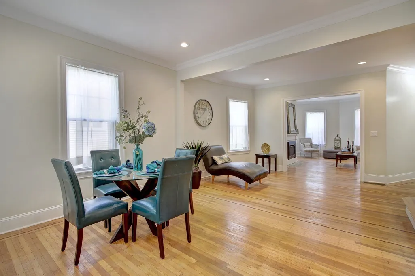
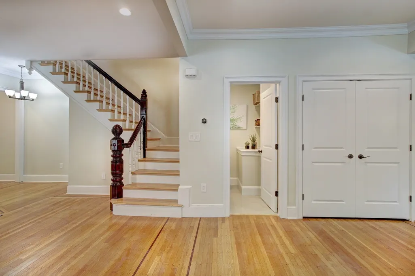
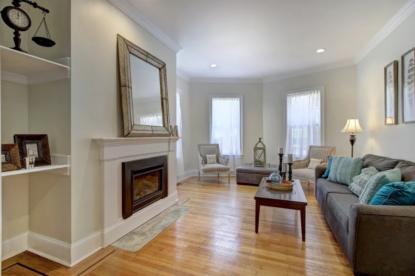
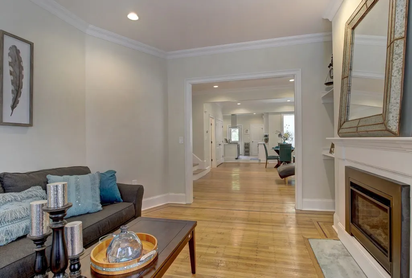
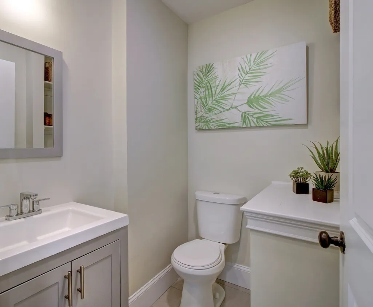
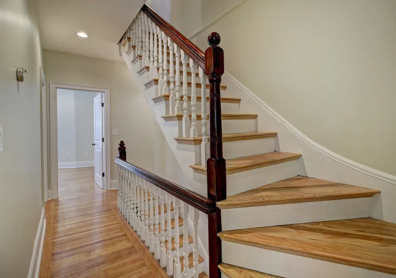
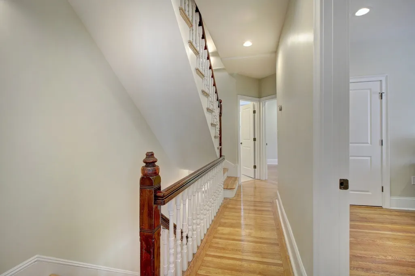
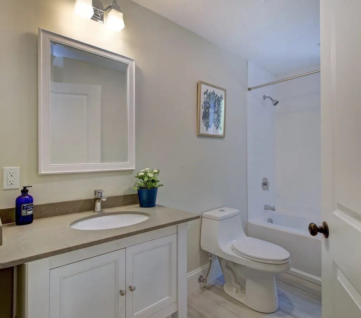
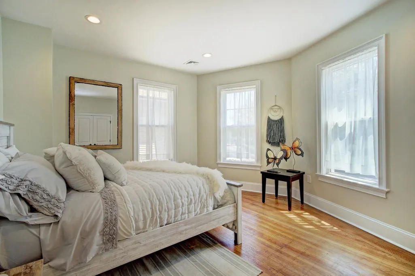
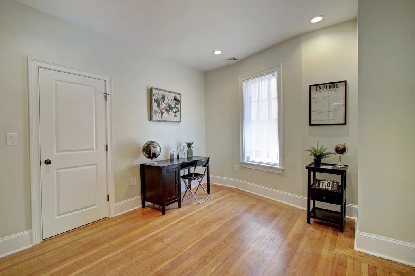
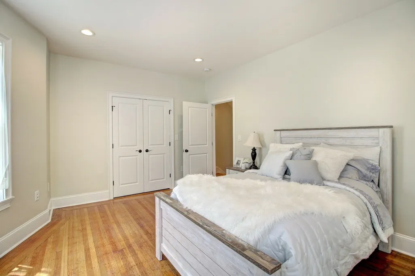
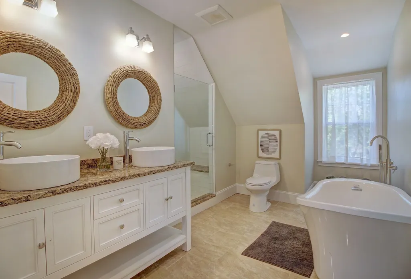
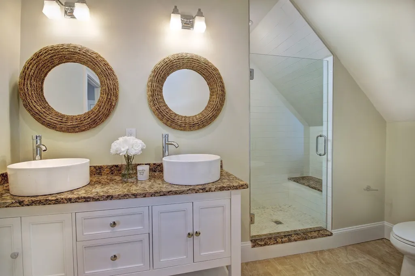
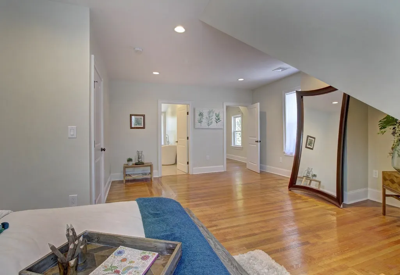
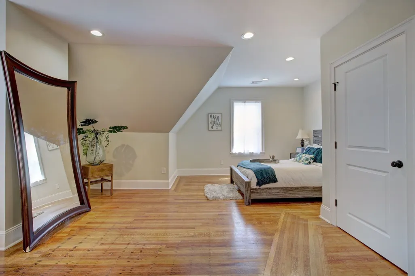
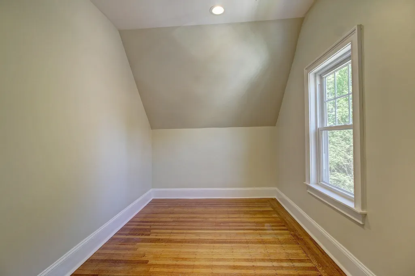
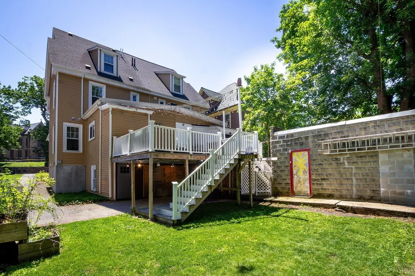
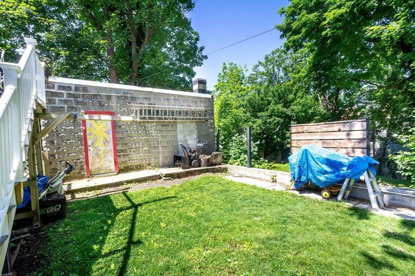
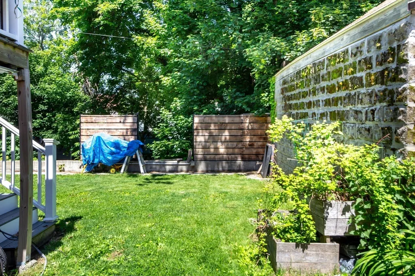
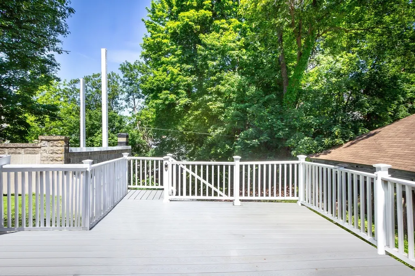
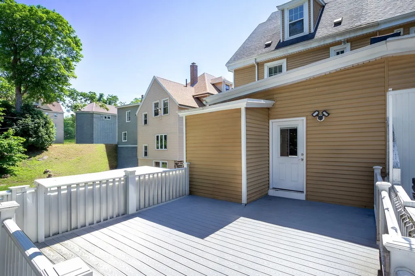
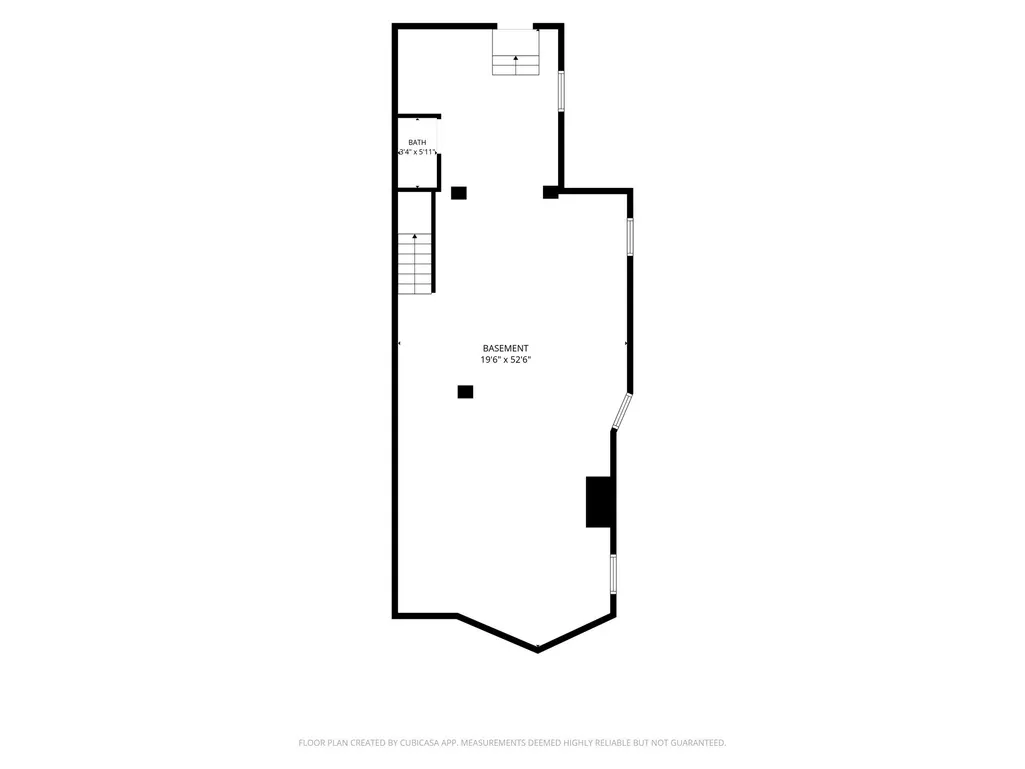
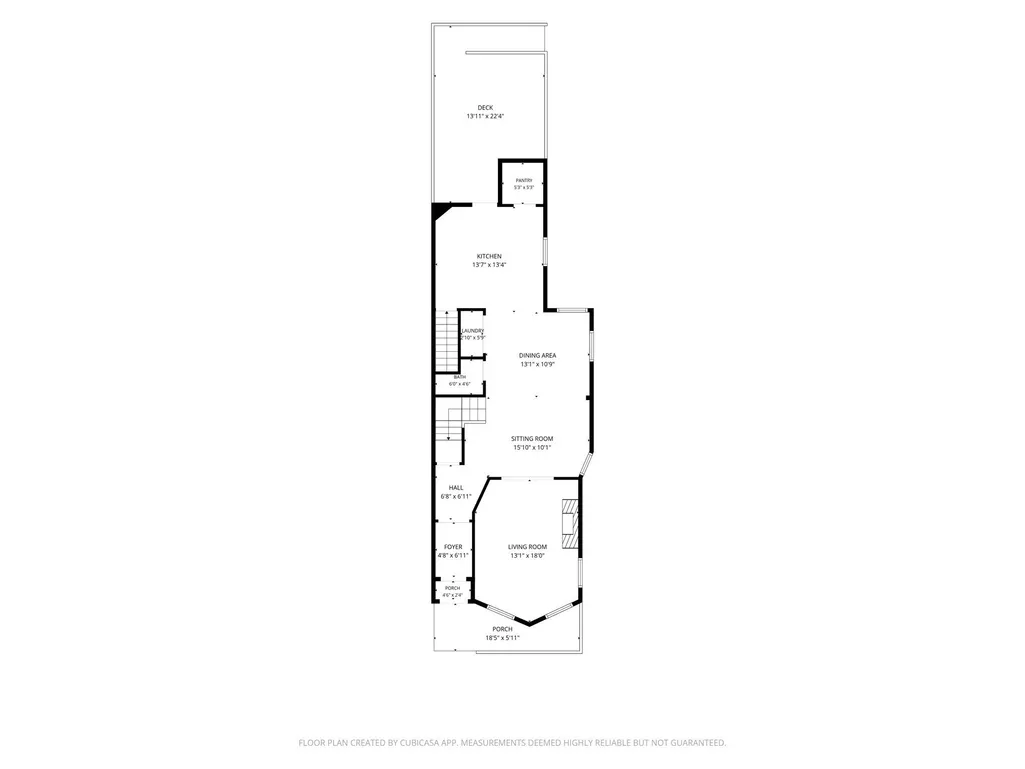
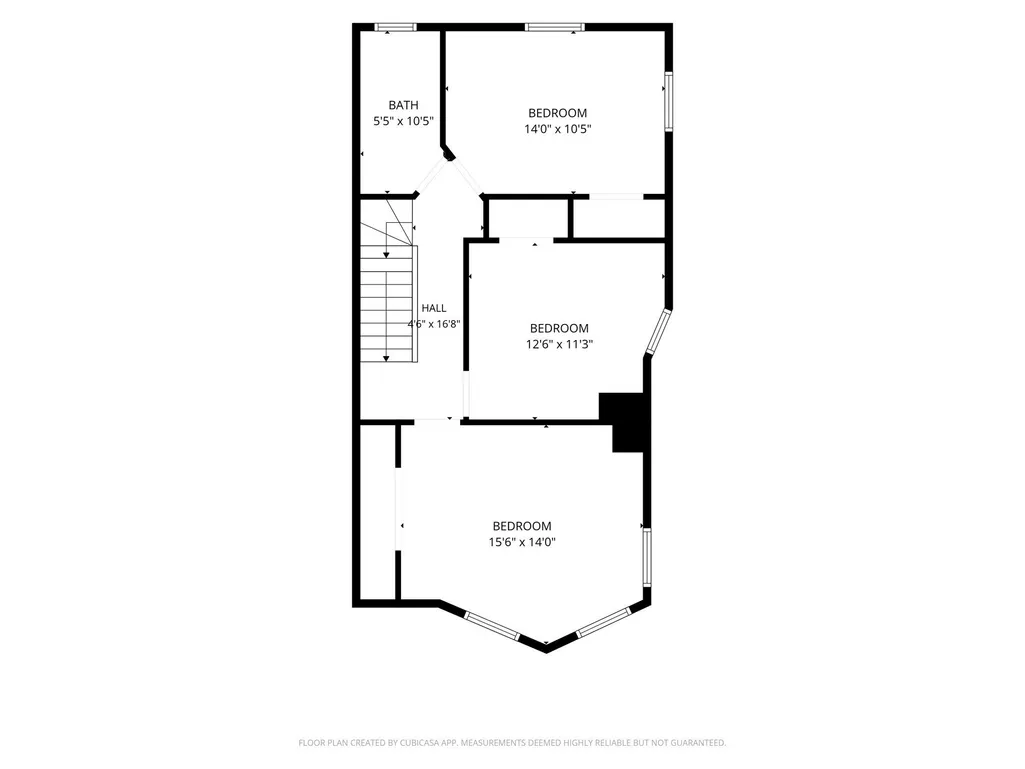
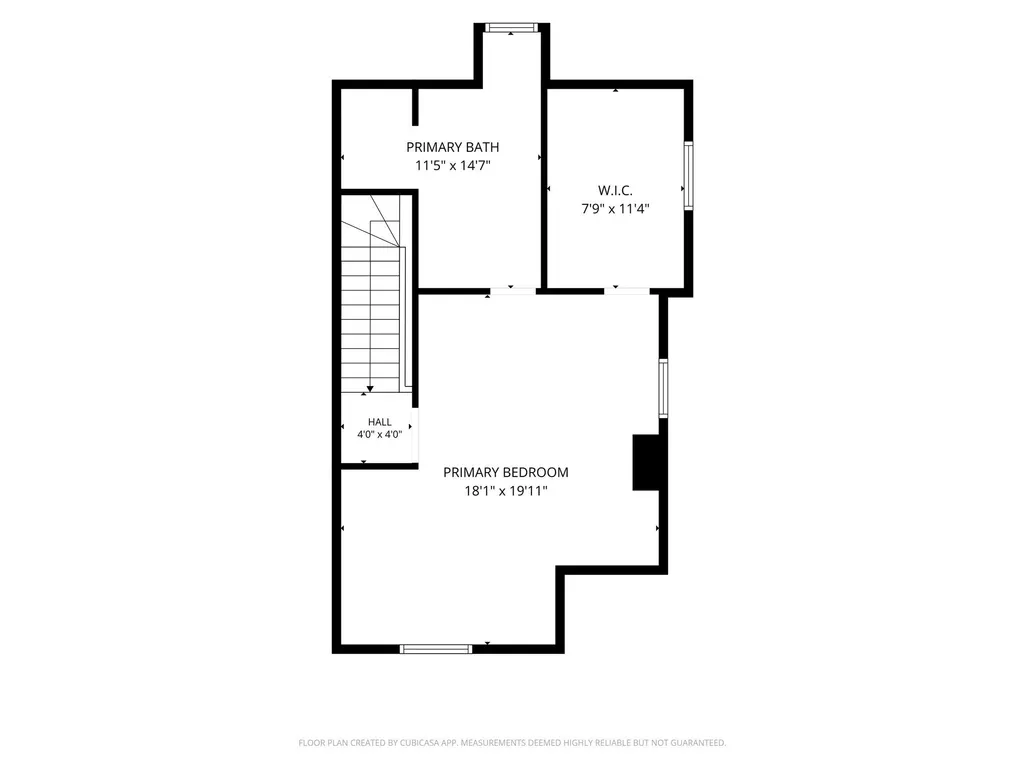
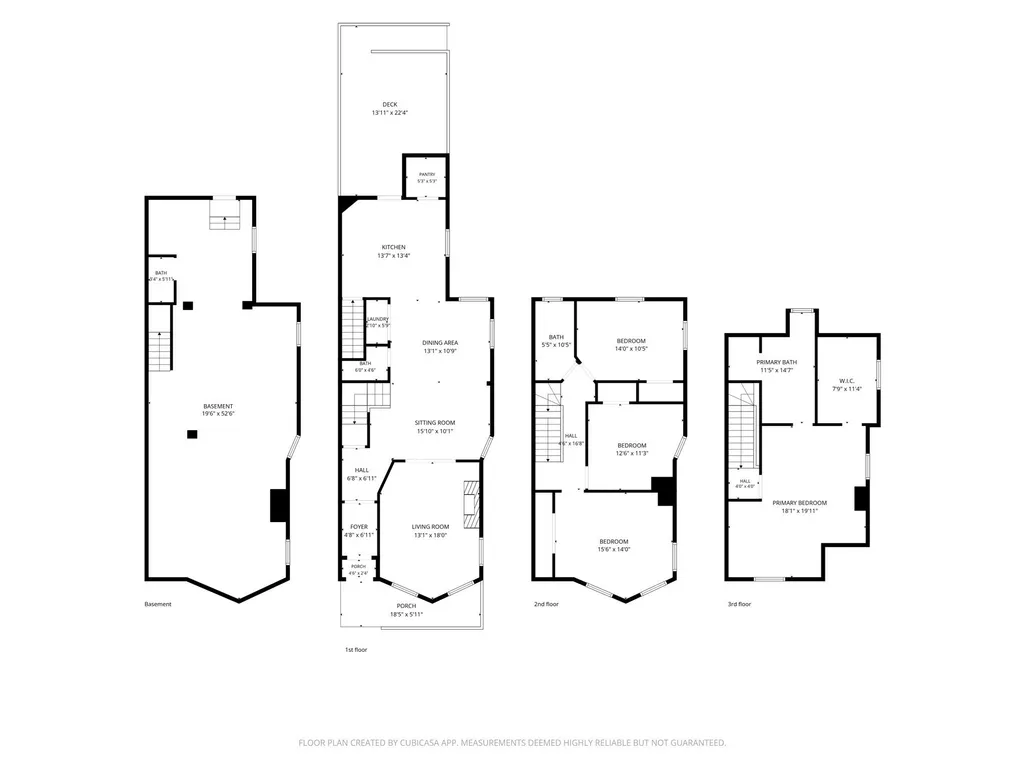
NEW PRICE — $939,900! A compelling opportunity in Roxbury’s Franklin Park neighborhood. This beautifully renovated attached Victorian offers approximately 2,297 sq. ft. of living space with 4 bedrooms and 2.5 baths, combining classic architectural character with the comfort and finishes today’s buyers are looking for. The sun-filled main level features impressive 10-foot ceilings, oversized windows, original inlaid hardwood floors, fireplace, recessed lighting and an open, flowing layout ideal for everyday living and entertaining. The spacious kitchen features custom cabinetry, stone countertops, stainless appliances, generous workspace and a center island. Upstairs, the second level provides three well-proportioned bedrooms and a full bath, while the entire third floor creates a private primary suite retreat with a walk-in dressing room and spa-inspired bath featuring a soaking tub and oversized shower with bench seating. Additional highlights include central air, two heating and cooling zones, tankless hot water, a full walk-out basement, rear deck and yard space. 287 Walnut Ave MLS Pinergy - Listing Reports.pdf Enjoy a location convenient to Franklin Park, Franklin Park Zoo and golf, Jamaica Plain, Longwood Medical Area, Fenway, neighborhood parks, universities and two of Boston’s renowned exam schools. Now offered at $939,900 — schedule your private showing and take a fresh look at this exceptional home.
| Elementary School | Middle School | High School |
|---|---|---|
| Ellis Elementary School | Trotter Middle School | Bla High School |
| Price History | |
|---|---|
| 6/17/2026 | Listed $985,000 |
| 7/27/2026 | 2$969,900 |
| 9/18/2026 | 4$939,900 |
General Features
| Sewer | Public Sewer |
|---|---|
| Heating | Forced Air,Natural Gas |
| Cooling | Central Air |
| Utilities | for Gas Range,for Gas Oven,for Electric Dryer,Washer Hookup,Icemaker Connection |
| Roof | Shingle |
| Appliances | Gas Water Heater,Tankless Water Heater,Dishwasher,Disposal,Microwave,Range,Refrigerator,ENERGY STAR Qualified Refrigerator,ENERGY STAR Qualified Dishwasher,Range Hood,Rangetop - ENERGY STAR,Oven,Plum |
| Zoning | RES |
| Patio/Porch Features | Porch,Deck - Wood |
| Architectural Style | Victorian |
| Construction Materials | Frame |
| Year Built | 1890 |
| Electric | 100 Amp Service |
| View | City View(s),City |
| Property Subtype | Single Family Residence |
| Tax Year | 2025 |
| Parcel Number | W:11 P:01809 S:000,3398333 |
| Waterfront Features | Ocean,Unknown To Beach,Beach Ownership(Public) |
| Community Features | Public Transportation,Shopping,Pool,Tennis Court(s),Park,Walk/Jog Trails,Golf,Medical Facility,Laundromat,Bike Path,Highway Access,House of Worship,Public School,T-Station |
| County | Suffolk |
| Property Type | Residential |
| HOA | No |
| Energy Efficient | Thermostat |
| Garage Y/N | No |
| Waterview | No |
| Total Rooms | 8 |
| Full Baths | 2 |
| Status | Price Changed |
| Directions | Seaver St or Martin Luther King Blvd to Walnut Ave. |
| High School | Bla |
| City | Boston |
| Disclosures | Neither seller,or agent make any representations as to the accuracy of any information contained herein. Buyer(s)/buyer(s) agent must conduct their own due diligence. Interior photography/video produ |
| Senior Community Y/N | No |
| MLS Area | Roxbury's Franklin Park |
| Lot Size Units | Acres |
| Lot Size Square Feet | 3034 |
| Elementary School | Ellis |
| Property Attached Y/N | Yes |
| Year Built Details | Actual |
| Tax Annual Amount | 9351 |
| Home Warranty Y/N | No |
| Middle/Junior High School | Trotter |
| Building Area Units | Square Feet |
| Primary Bedroom Level | Third |
| Standard Status | Active |
| Year Built Source | Public Records |
| Tax Assessed Value | 807500 |
| Certified Treated | Unknown |
Interior Features
| Interior Amenities | Walk-up Attic,Finish - Earthen Plaster |
|---|---|
| Basement | Full,Walk-Out Access,Interior Entry,Concrete,Unfinished |
| Flooring | Tile,Hardwood |
| Total Fireplaces | 1 |
| Fireplace Features | Living Room |
| Kitchen Level | Main,First |
| Air Conditioning Y/N | Yes |
| Heating Y/N | Yes |
| Window Features | Insulated Windows,Storm Window(s),Screens |
| Fireplace Y/N | Yes |
| Above Grade Finished Area | 2297 |
| Half Baths | 1 |
| Laundry Features | Laundry Closet,Flooring - Hardwood,Electric Dryer Hookup,Paints & Finishes - Low VOC,Washer Hookup,First Floor |
| Total Bedrooms | 4 |
| Living Room Level | Main,First |
| Main Level Bathrooms | 1 |
| LivingAreaSource | Public Record |
| Kitchen Features | Closet,Flooring - Hardwood,Pantry,Countertops - Stone/Granite/Solid,Countertops - Upgraded,Kitchen Island,Cabinets - Upgraded,Open Floorplan,Paints & Finishes - Low VOC,Recessed Lighting,Remodeled,St |
| Total Baths | 3 |
| Primary Bathroom Features | Yes |
| Living Room Features | Flooring - Hardwood,Cable Hookup,Open Floorplan,Paints & Finishes - Low VOC,Recessed Lighting,Remodeled |
| Bedroom 4 Features | Closet,Flooring - Hardwood,Cable Hookup,High Speed Internet Hookup,Paints & Finishes - Low VOC,Recessed Lighting,Remodeled |
| Bedroom 3 Features | Flooring - Hardwood,Cable Hookup,High Speed Internet Hookup,Paints & Finishes - Low VOC,Recessed Lighting,Remodeled |
| Bedroom 2 Features | Closet,Flooring - Hardwood,Cable Hookup,High Speed Internet Hookup,Paints & Finishes - Low VOC,Recessed Lighting,Remodeled |
| Dining Room Features | Flooring - Hardwood,Open Floorplan,Paints & Finishes - Low VOC,Recessed Lighting,Remodeled |
| Primary Bedroom Features | Bathroom - Full,Walk-In Closet(s),Flooring - Hardwood,Flooring - Stone/Ceramic Tile,Hot Tub / Spa,Cable Hookup,Dressing Room,High Speed Internet Hookup,Paints & Finishes - Low VOC,Recessed Lighting,R |
| Family Room Level | Main,First |
| Family Room Features | Flooring - Hardwood,Open Floorplan,Paints & Finishes - Low VOC,Recessed Lighting,Remodeled |
| Dining Room Level | Main,First |
| Bedroom 4 Level | Second |
| Bedroom 3 Level | Second |
| Second Bedroom Level | Second |
| Bathroom 1 Level | Main,First |
| Bathroom 2 Level | Second |
| Bathroom 3 Level | Third |
Exterior Features
| Exterior Amenities | Porch,Deck - Wood,Rain Gutters,Screens,City View(s) |
|---|---|
| Water Source | Public |
| Lot Size Area | 0.07 |
| Foundation Details | Stone |
| Spa | No |
| Building Area Total | 2297 |
| Lot Size Acres | 0.07 |
| Waterfront Y/N | No |
| Road Frontage Type | Public |
Amenities
- Foreclosure
- Views
- Short Sale
- New Construction
- Adult 55+
- Lease To Own
- No HOA Fees
- Furnished
- Primary On Main
- Air Conditioning
- Seller Finance
- Green
- Fixer Upper
- Horse
- Golf
- Fireplace
- Deck
- Garage
- Basement
- Pool
Property vs Single Family Average in 02119
Price
Taxes
Year Built
Visits
 Massachusetts MLS Property Info Network (MLSPIN) - The property listing data and information set forth herein were provided to MLS Property Information Network, Inc. from third party sources, including sellers, lessors and public records, and were compiled by MLS Property Information Network, Inc. The property listing data and information are for the personal, non commercial use of consumers having a good faith interest in purchasing or leasing listed properties of the type displayed to them and
 IDX information is provided exclusively for consumers personal, non-commercial use and may not be used for any purpose other than to identify prospective properties consumers may be interested in purchasing. Information is deemed reliable but is not guaranteed. © 2026 State-Wide Multiple Listing Service. All rights reserved.
 The data relating to real estate for sale on this website appears in part through the SMARTMLS Internet Data Exchange program, a voluntary cooperative exchange of property listing data between licensed real estate brokerage firms, and is provided by SMARTMLS through a licensing agreement. Listing information is from various brokers who participate in the SMARTMLS IDX program and not all listings may be visible on the site. The property information being provided on or through the website is for the
