
Golf Course
Address
690 Major Potter Road, Warwick, RI
Price
$ 775,000
Property Attributes
- MLS#1419395
- TypeSingle Family
- Listing Status Active Under Contract
- CountyKent
- CityWarwick
- NeighborhoodCowesett
- Zip02886
- Style
- Year Built1985
- Taxes$ 7604
- Price$ 775,000
- Bedrooms3
- Full Bathrooms3
- Half Bathrooms0
- Sqr Footage2814
- Lot Size1.77 Acres
Data Source:
Rhode Island Statewide MLS (RIAR)
Property Description
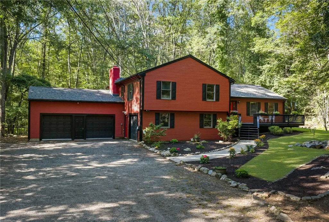
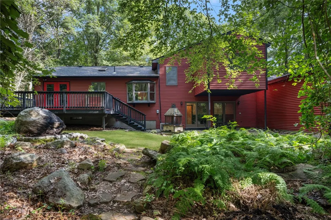
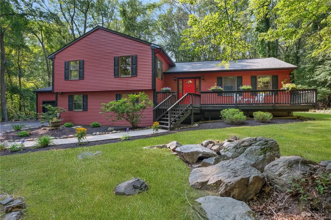
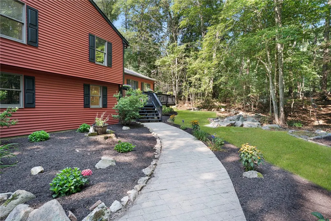
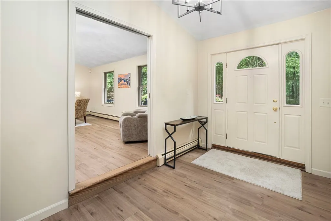
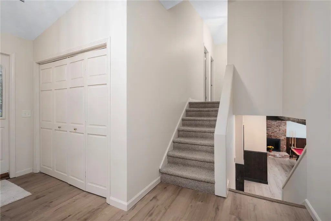
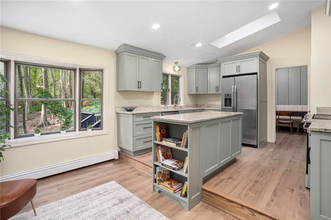
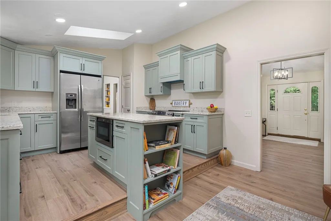
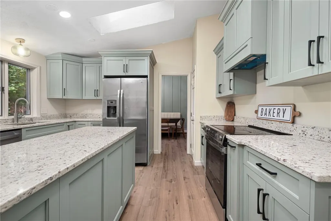
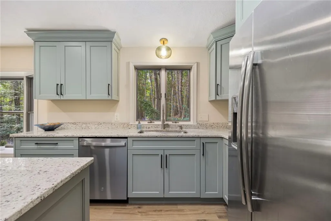
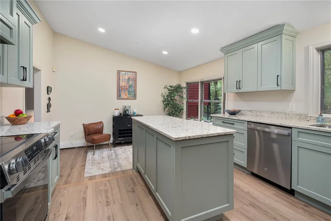
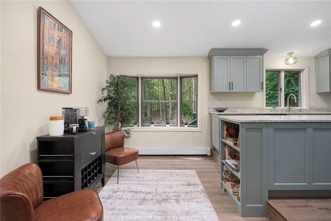
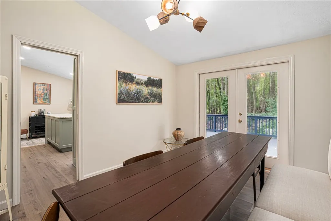
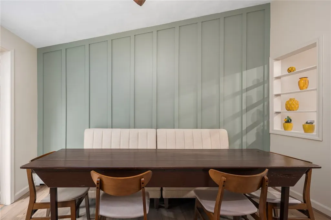
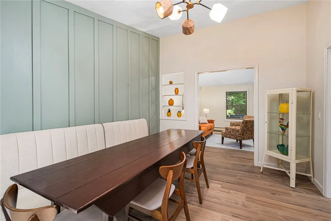
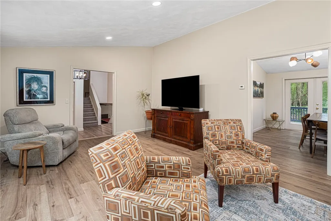
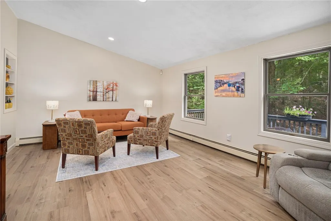
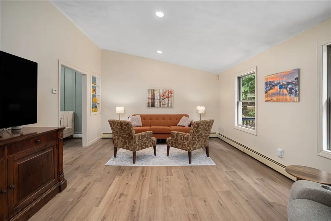
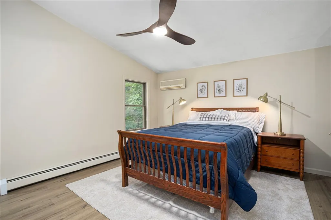
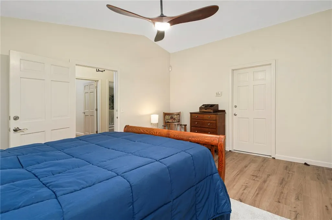
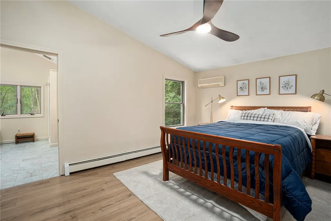
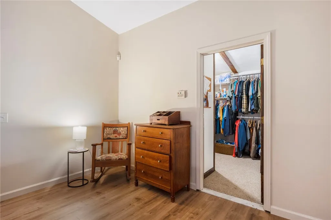
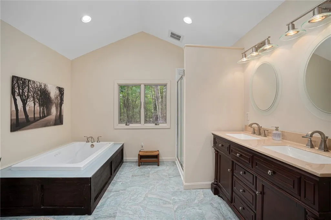
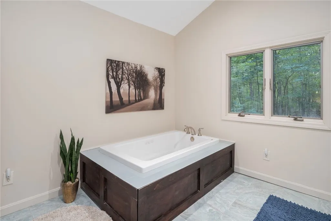
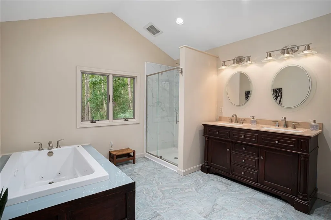
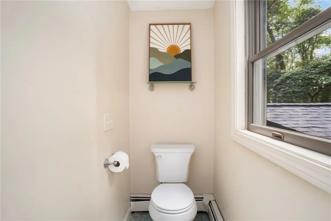
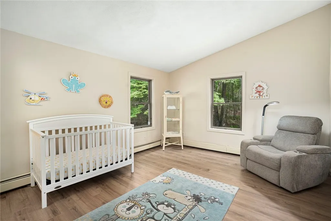
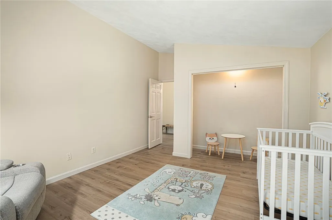
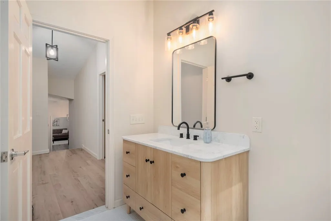
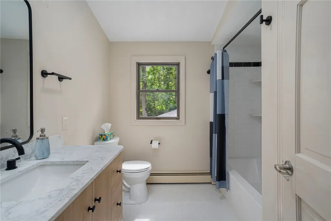
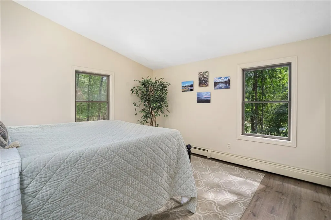
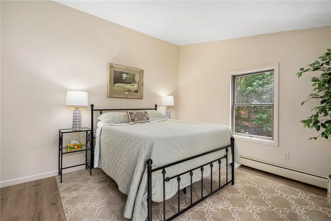
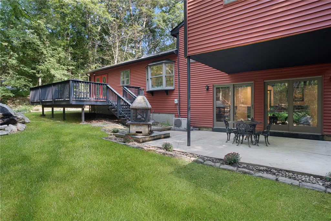
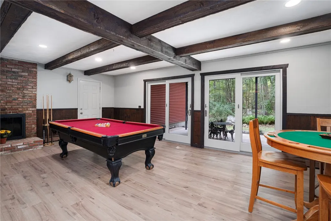
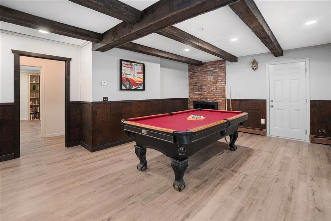
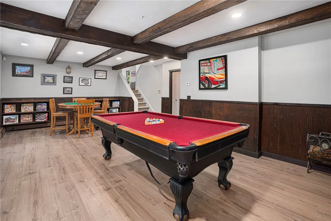
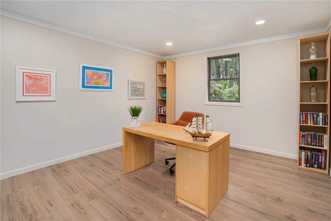
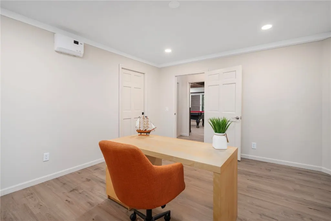
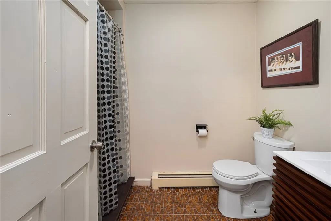
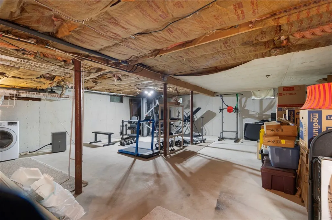
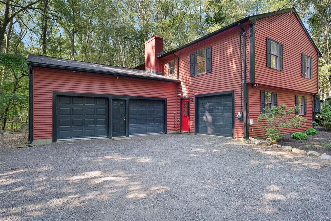
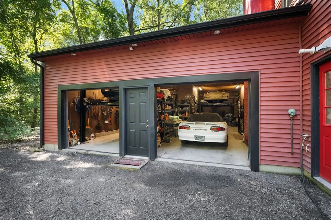
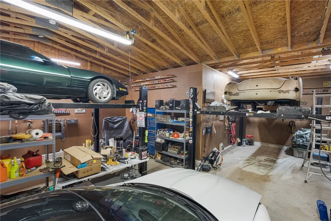
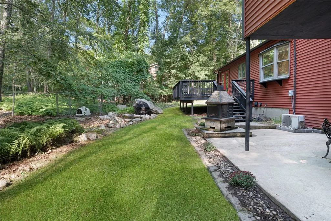
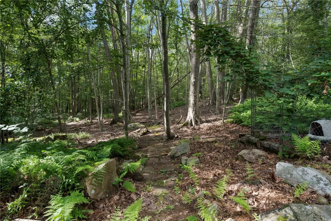
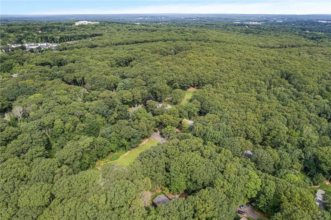
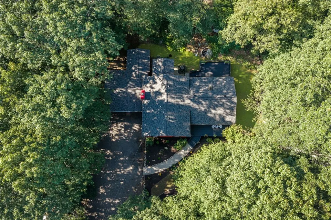
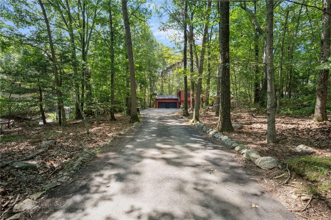
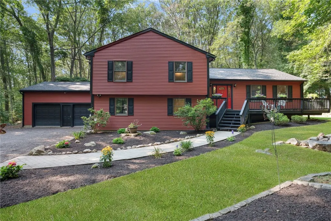
Extensively renovated home on 1.7 private acres tucked at the end of a long private driveway in Warwick's desirable Cowesett area, offering the perfect blend of privacy, space, and upscale finishes in one of Rhode Island's most sought-after communities. Thoughtfully designed across three levels, the main level features a welcoming foyer and oversized living room with vaulted ceilings. The dining area includes a board and batten accent wall and French doors to a large deck, complemented by a stunning new gourmet kitchen with granite countertops, custom cabinetry, stainless steel appliances, microwave drawer, and breakfast area. The primary suite offers a walk-in closet and spa-like bath with whirlpool tub, double vanity, and walk-in shower, with two additional oversized bedrooms and a full bath completing the upper level. The lower level features a family room with wood-burning fireplace, beamed ceilings, walkout to backyard, office or potential fourth bedroom, third full bath, and workshop. Unfinished basement offers storage, home gym with equipment included, or expansion potential. The 3-car garage with two hydraulic lifts holds up to 5 vehicles, a rare find for collectors. New roof, tankless water heater, whole-home generator, new flooring, fresh paint, updated fixtures, and skylights throughout. This peaceful, wooded retreat feels like a getaway while remaining minutes from interstates, Route 2, TF Green Airport, and East Greenwich's Main Street, marinas, and shopping.
| Price History | |
|---|---|
| 8/11/2026 | Listed $775,000 |
General Features
| Sewer | Septic Tank |
|---|---|
| Heating | Baseboard,Hot Water,Propane,Zoned |
| Cooling | Ductless,Window Unit(s) |
| Possession | Close Through 45 Days |
| Garage Spaces | 5 |
| Patio/Porch Features | Deck,Porch |
| Construction Materials | Drywall,Vinyl Siding |
| Year Built | 1985 |
| Electric | 200+ Amp Service |
| Stories Count | 3 |
| Levels | Three Level Split,Three Or More,Multi/Split |
| Property Subtype | Single Family Residence |
| Tax Year | 2026 |
| Business Type | Other |
| Community Features | Golf,Highway Access,Marina,Near Hospital,Near Schools,Pool,Public Transportation,Recreation Area,Restaurant,Shopping,Tennis Court(s) |
| County | Kent |
| New Construction | false |
| Property Type | Residential |
| Attached Garage | true |
| Contingency | Inspection Period |
| Subdivision Name | Cowesett |
| Garage Y/N | true |
| Total Rooms | 8 |
| Full Baths | 3 |
| Status | Active Under Contract |
| City | Warwick |
| Senior Community Y/N | false |
| Lot Size Units | Square Feet |
| Lot Size Square Feet | 77101 |
| Land Lease Y/N | false |
| Tax Annual Amount | 7604 |
| Virtual Tour | https://tour.RiLiving.com/690-Major-Potter-Road-Warwick-RI-02818 |
| Standard Status | Active Under Contract |
| Tax Assessed Value | 610300 |
| Tax Lot | 0014 |
| Property Sub Type Additional | Single Family Residence |
Interior Features
| Interior Amenities | Bathtub,Cathedral Ceiling(s),High Ceilings,Interior Steps,Skylights,Stall Shower,Tub Shower,Vaulted Ceiling(s),Jetted Tub |
|---|---|
| Basement | Full,Interior Entry,Unfinished |
| Flooring | Ceramic Tile,Laminate |
| Total Fireplaces | 1 |
| Fireplace Features | Masonry |
| Total Stories | 3 |
| Basement (Y/N) | true |
| Air Conditioning Y/N | true |
| Heating Y/N | true |
| Window Features | Skylight(s) |
| Fireplace Y/N | true |
| Total Bedrooms | 3 |
| LivingAreaSource | Owner |
| Total Baths | 3 |
Exterior Features
| Exterior Amenities | Deck,Porch |
|---|---|
| Parking Features | Attached,Garage,Garage Door Opener |
| Lot Features | Wooded |
| Water Source | Private,Well |
| Total Parking | 11 |
| Inclusions | Gym equipment, tanning bed, pool table, hydraulic lifts convey with property. Information is believed to be accurate; however, buyers and their agents are advised to independently verify all details and perform their own due diligence. Zip code is for East Greenwich 02818 but taxes paid to town of Warwick. |
| Lot Size Area | 77101 |
| Foundation Details | Concrete Perimeter |
| Spa | true |
| Building Area Total | 2814 |
| Lot Size Acres | 1.77 |
| Covered Spaces | 5 |
| Door Features | Storm Door(s) |
Amenities
- Foreclosure
- Views
- Short Sale
- New Construction
- Adult 55+
- Lease To Own
- No HOA Fees
- Furnished
- Primary On Main
- Air Conditioning
- Seller Finance
- Green
- Fixer Upper
- Horse
- Golf
- Fireplace
- Deck
- Garage
- Basement
- Pool
Property vs Single Family Average in 02886
Price
Taxes
Year Built
 Massachusetts MLS Property Info Network (MLSPIN) - The property listing data and information set forth herein were provided to MLS Property Information Network, Inc. from third party sources, including sellers, lessors and public records, and were compiled by MLS Property Information Network, Inc. The property listing data and information are for the personal, non commercial use of consumers having a good faith interest in purchasing or leasing listed properties of the type displayed to them and
 IDX information is provided exclusively for consumers personal, non-commercial use and may not be used for any purpose other than to identify prospective properties consumers may be interested in purchasing. Information is deemed reliable but is not guaranteed. © 2026 State-Wide Multiple Listing Service. All rights reserved.
 The data relating to real estate for sale on this website appears in part through the SMARTMLS Internet Data Exchange program, a voluntary cooperative exchange of property listing data between licensed real estate brokerage firms, and is provided by SMARTMLS through a licensing agreement. Listing information is from various brokers who participate in the SMARTMLS IDX program and not all listings may be visible on the site. The property information being provided on or through the website is for the
